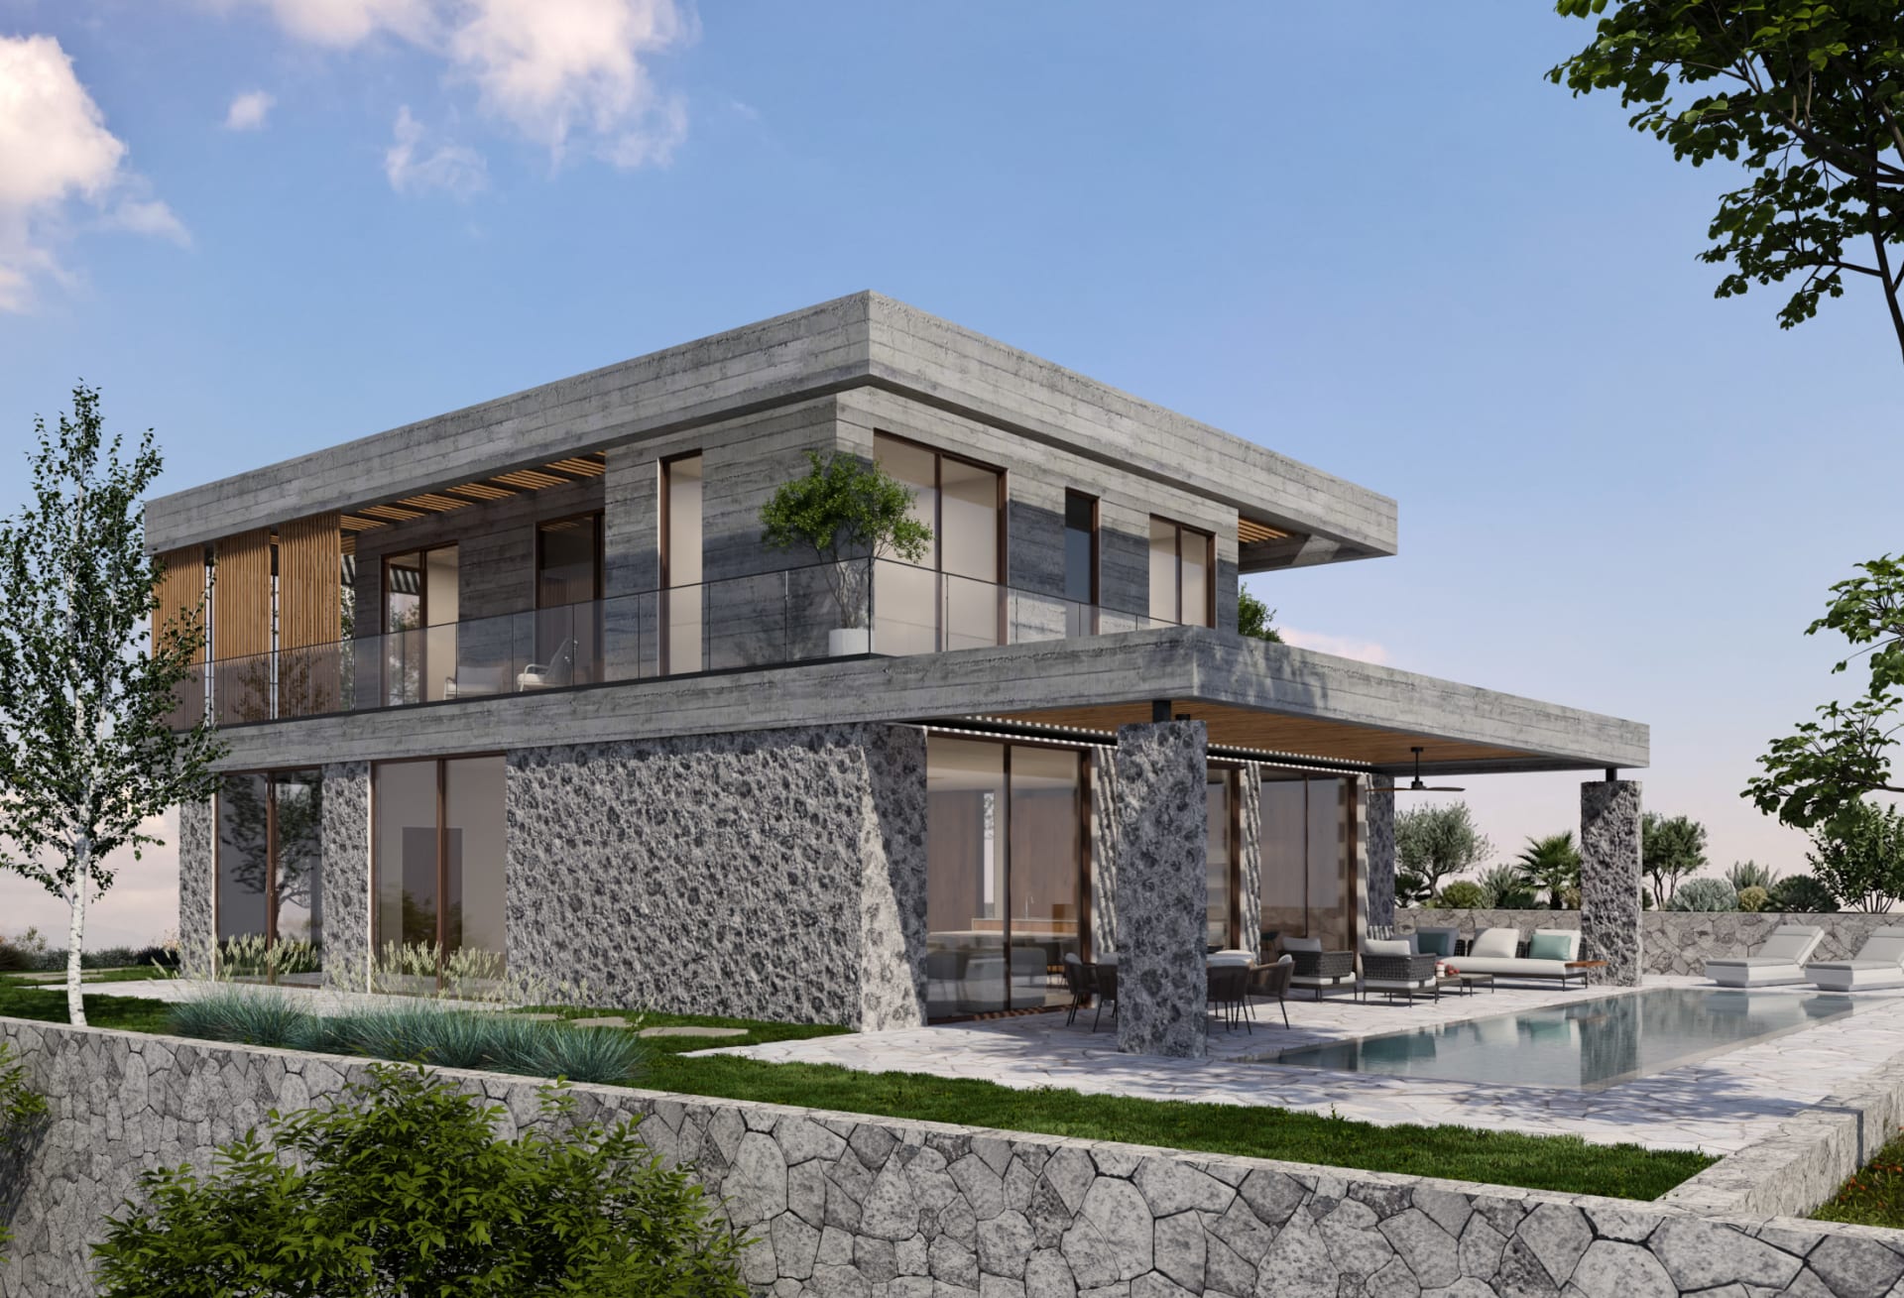
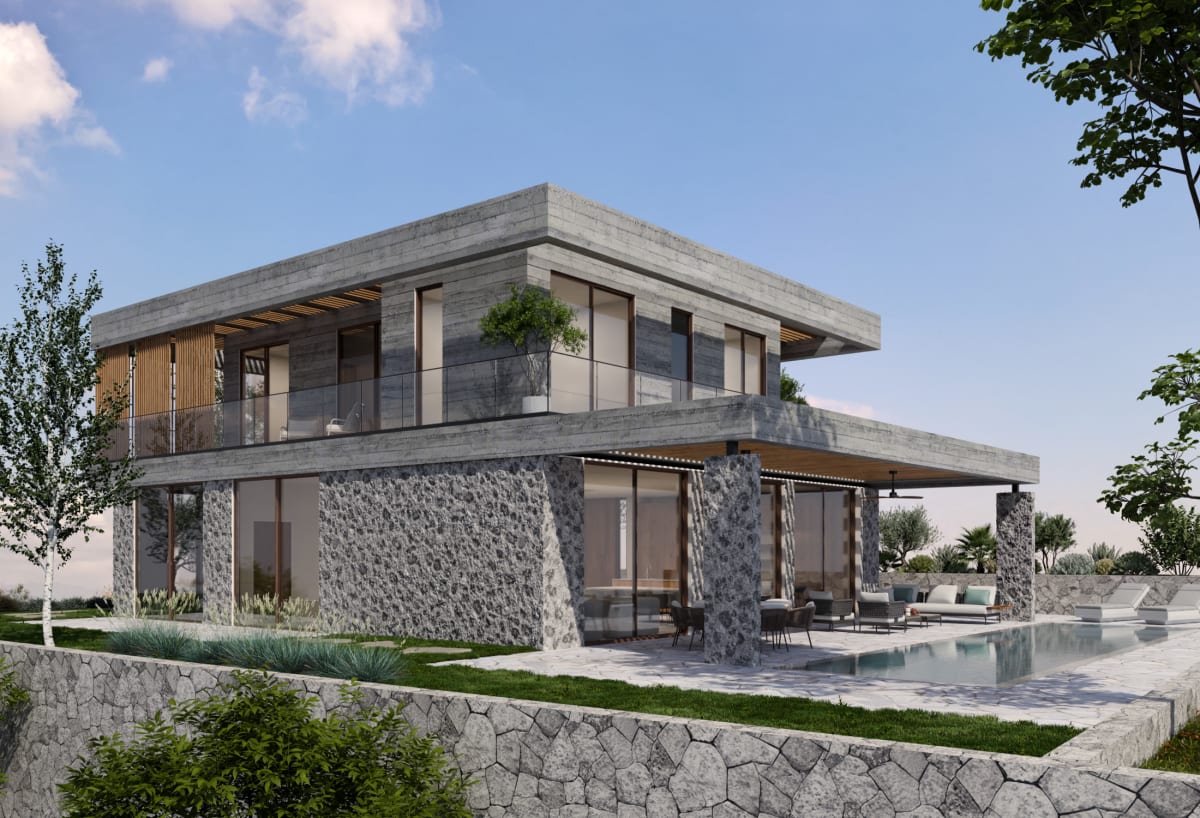
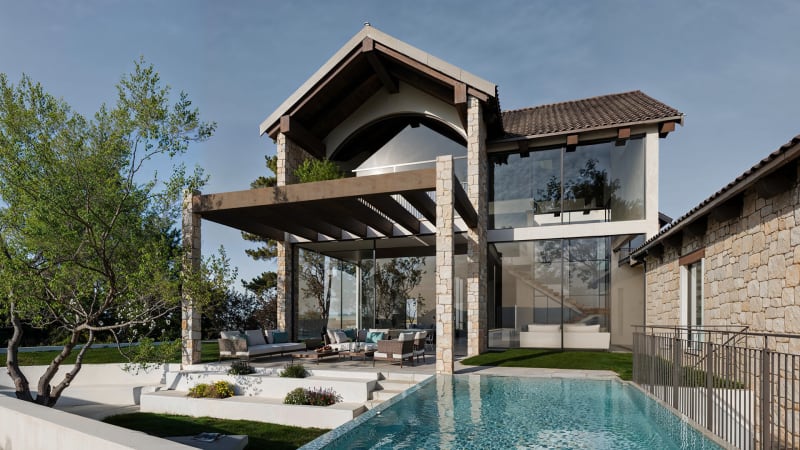
Exterior renderings for a private villa in Rosh HaAyin: five views, from the stone façade to the pool, with a stone-clad ground floor, a concrete-finish upper floor and timber louvres.
The challenge
Architect Sigal Cohen Krispin asked for exterior renderings as realistic as possible for a two-storey private house with a pool, before construction. The house has two layers: a stone-clad ground floor and a concrete-finish upper floor whose roof projects over the terraces. The renderings had to show both from every side, together with the garden and the pool.
The solution
We produced five exterior renderings around the house: the entrance façade, both side façades, the pool façade and a view from the corner of the garden. After a round of comments on the building, including darker brown window frames, we prepared two material alternatives for exactly the same views: a more natural stone tone, and white walls on the upper floor. That way materials are chosen from a rendering of the house itself rather than from a sample board.
Like what you see?
We'd love to create something similar for you