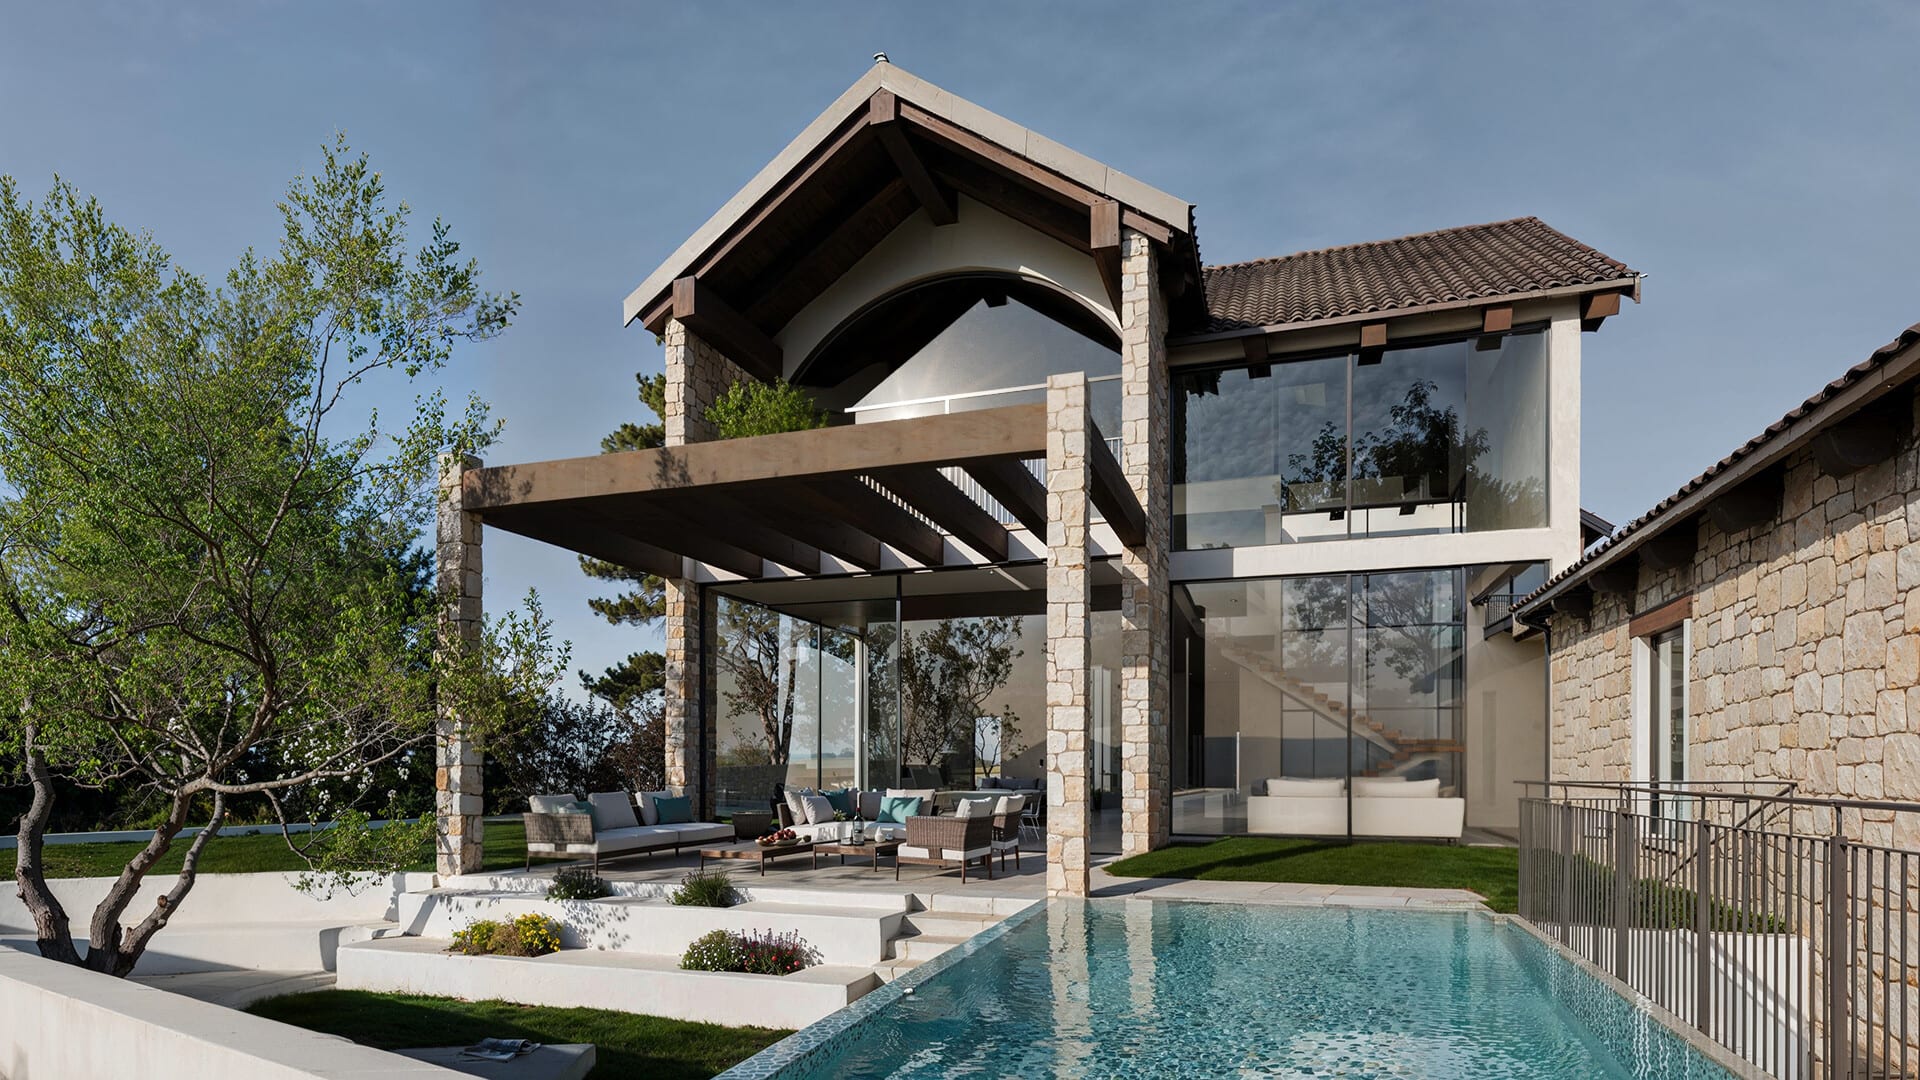
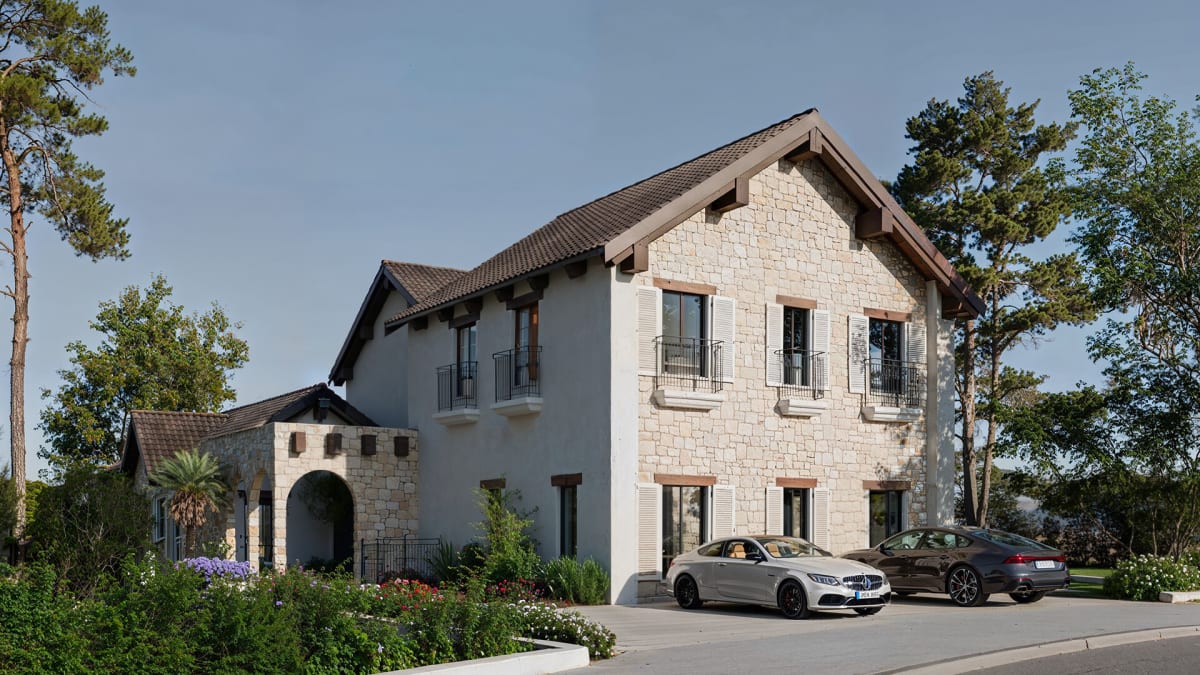
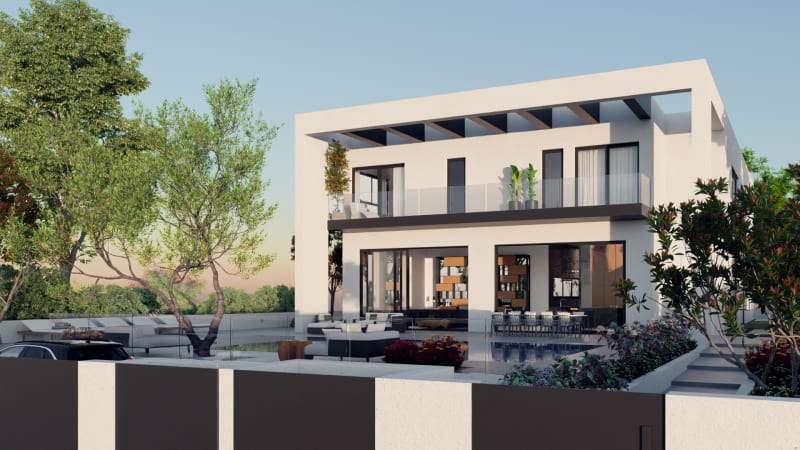
Exterior renderings for a private house in Givot Eden - stone cladding and tiled roofs, a glazed wing with exposed timber beams, a pool and landscaped garden.
The Challenge
The house is made of two worlds that are hard to show together. From the street it is a stone building with pitched tiled roofs, traditional windows and an arched entrance gate, and from the garden it opens into a two storey glazed wing with exposed timber beams and a pergola. Show only the front and the house is not understood; show only the rear and it looks like a different house altogether.
The Solution
Exterior renderings that move around the house and connect the two halves. The sequence starts at the street, with the approach to the arched gate and the driveway, continues to the stone facade and a close view of the gate detail, and moves on to the side where the stone meets the glass. In the garden the views sit under the timber pergola and along the pool, with the lawn and mature trees framing the house.
The emphasis throughout is on the details and the landscaping, because in a private house of this size the material is the story: sawn stone in warm tones, roof tiles, solid timber beams in large sections, and slim iron balustrades. Planting is shown at a size that is realistic for the first years after it goes in, so the renderings stay true to what the owners will actually see.
Like what you see?
We'd love to create something similar for you