Tapuach HaHadasha, Kfar Tapuach
Back to Projects Residential Buildings

Tapuach HaHadasha, Kfar Tapuach

Client Hemdat HaShomron
Year 2026
Location Kfar Tapuach

Marketing visuals for a neighbourhood of 48 ground-attached homes: the model composited into drone photography, street views, interiors, a neighbourhood map and sales plans for four house types.

The challenge

Hemdat HaShomron is marketing a new neighbourhood in Kfar Tapuach: 12 buildings and 48 ground-attached homes on a slope, in four house types. The project sells off-plan, so the material has to answer three buyer questions: where the neighbourhood sits in the town, what their street will look like, and what is inside the home.

The solution

We built one 3D model of the whole neighbourhood and produced everything from it: three drone composites placing the neighbourhood into aerial photos of the town, six exterior renderings of the two building types, interiors, a neighbourhood map with plot numbers and sales plans for all four types.

The design changed during the sales period: entrances, gardens and cladding. Each change went into the model once, and the renderings, plans and map stayed in sync.

Showing a neighbourhood that isn't built yet

Five layers of marketing material, all from the same 3D model: from the aerial view down to the apartment plan.

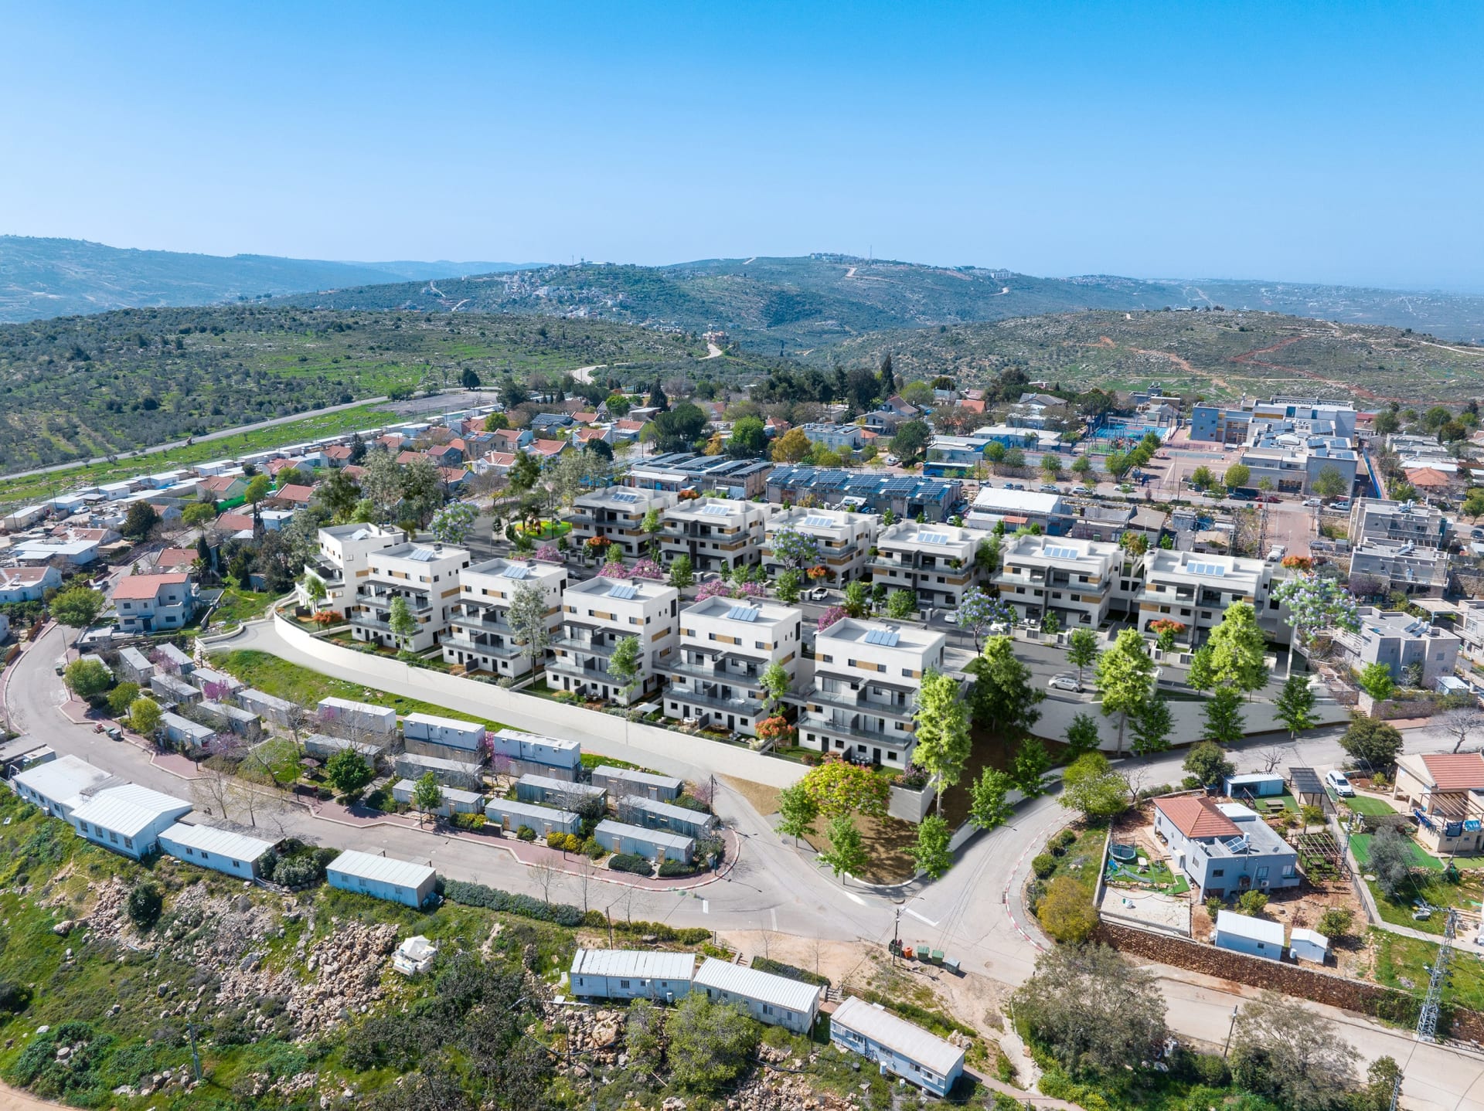
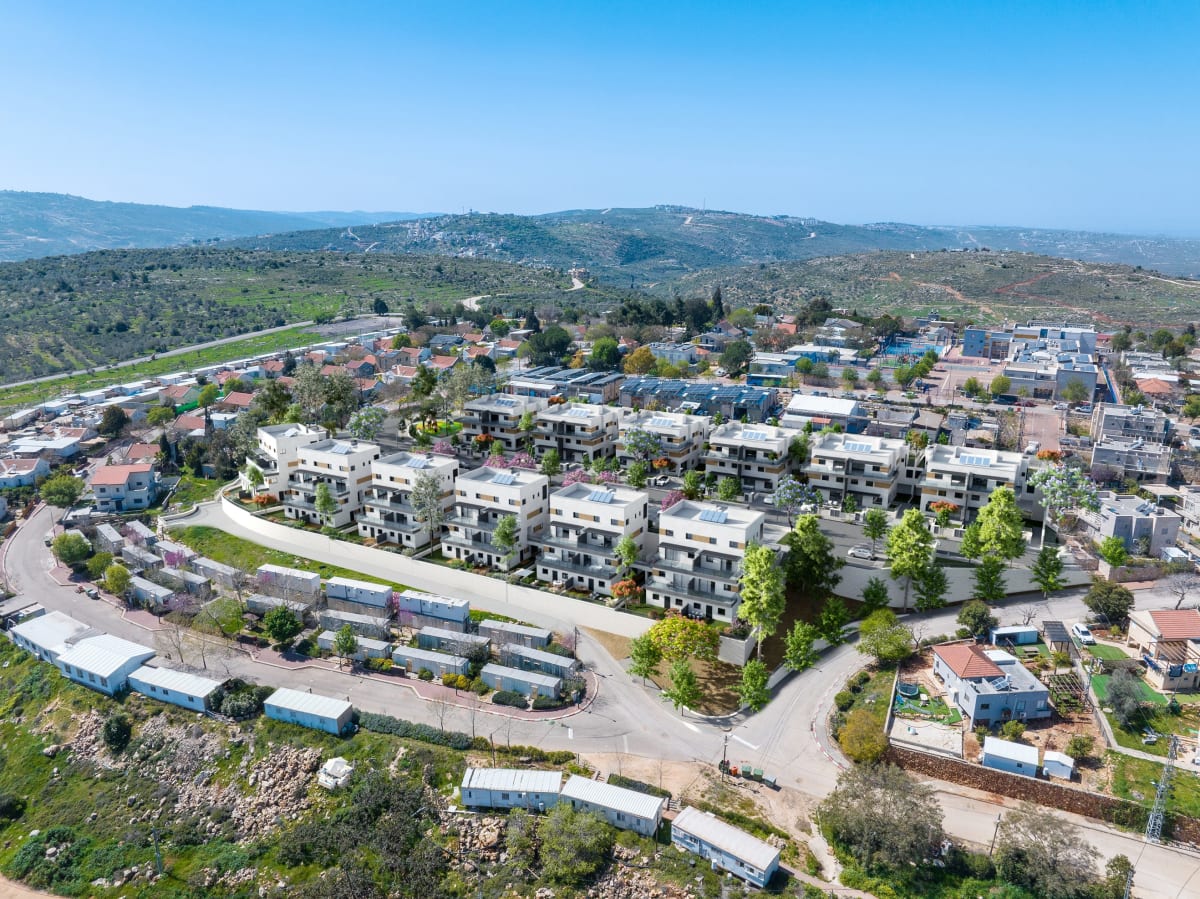
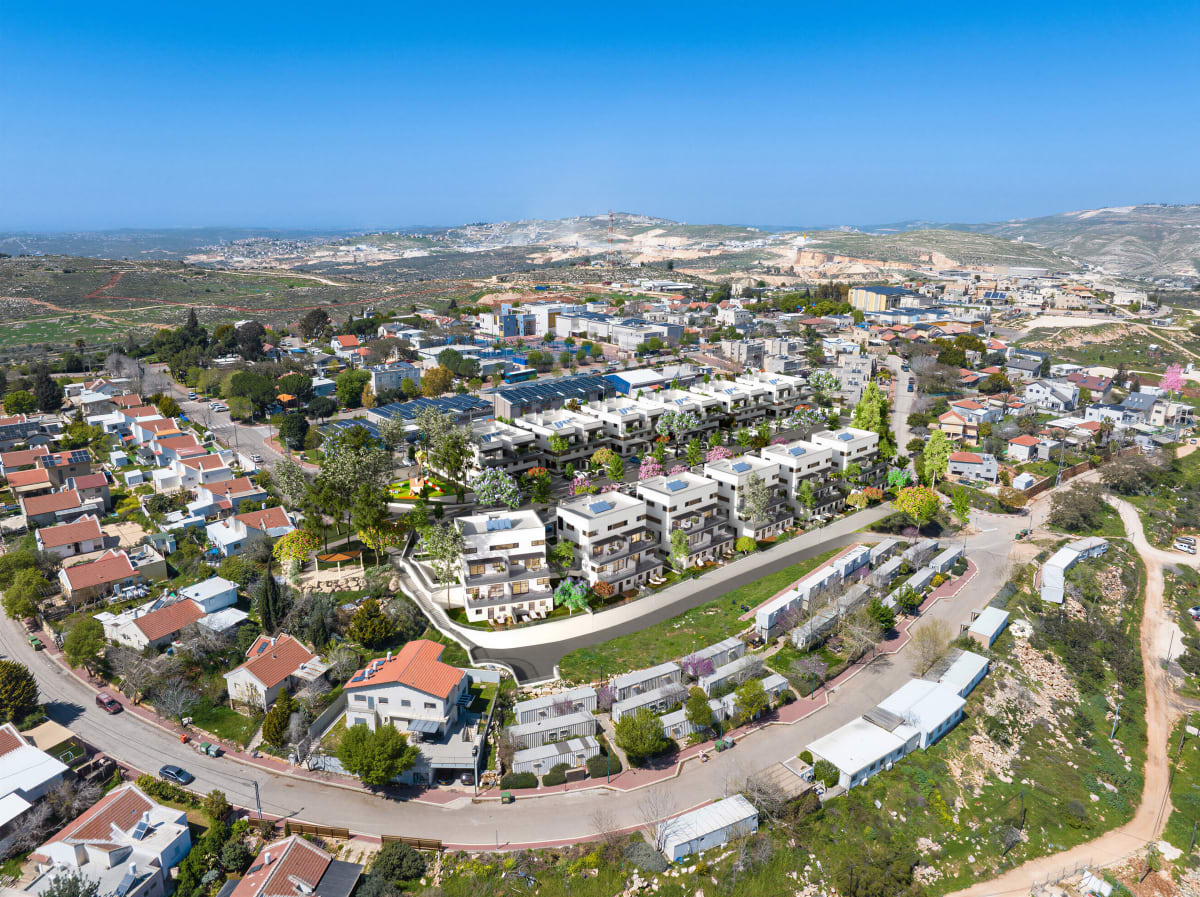
Aerial rendering of the 12 Tapuach HaHadasha buildings composited into a drone photo of Kfar Tapuach
Drone composite: the model placed into an aerial photo of the town
Drone view

The neighbourhood inside the town

We composited the model into drone photographs of Kfar Tapuach. The virtual camera was matched to each photo's height, angle and lens, and the lighting to the light in the photo, so the new homes sit among the existing houses, roads and gardens as if they were already built.

The views come from different directions, so a buyer recognises the neighbourhood from whichever side they know the town.

Buildings
12
Homes
48 ground-attached units
House types
Golden, Jonathan, Pink Lady, Hermon
Renders
3 aerial, 6 street, 2 interior
Also
Neighbourhood map, sales plans
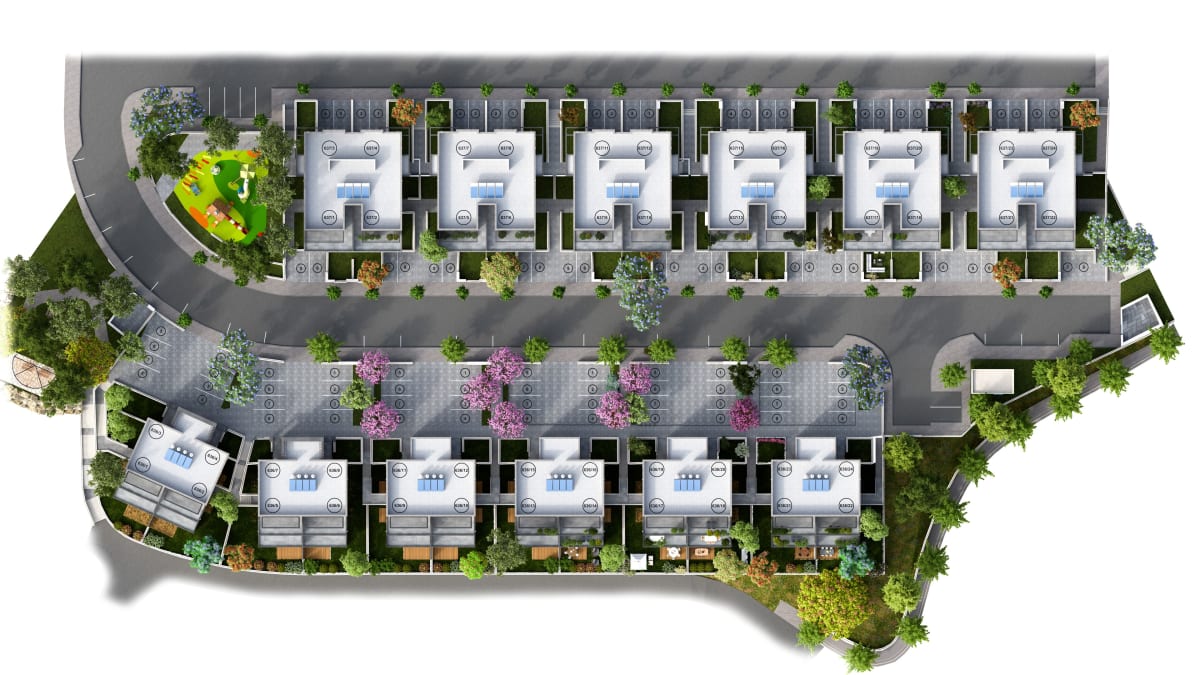
Neighbourhood map: top-down rendering of the plots, gardens and parking at Tapuach HaHadasha
The neighbourhood map with plot numbers
Neighbourhood map

Every plot in its place

A straight top-down view of the whole neighbourhood, with plot numbers, gardens, parking and roads. It is a rendering, not a drawing, so it shows planting, paving and garden surfaces too.

The map is printed large, so we produced it again at double resolution, with sharp text and paving detail that holds up close.

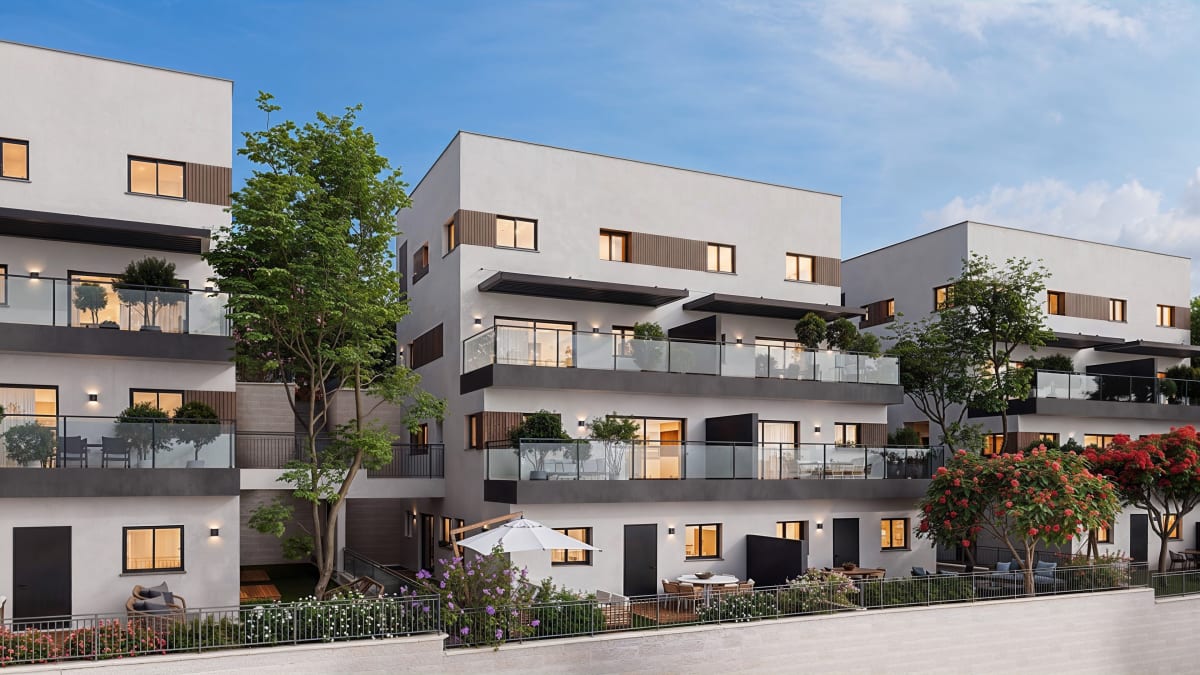
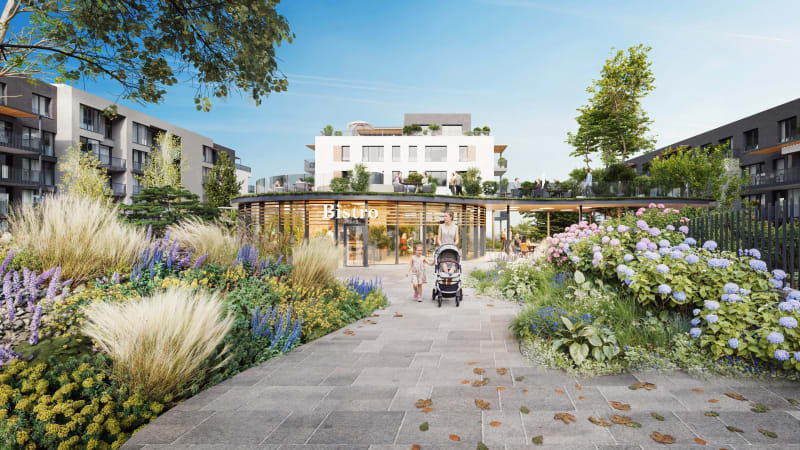
Street rendering at Tapuach HaHadasha: ground-attached homes with glass balconies and gardens
The street

Two streets, two house types

The neighbourhood sits on a slope, in two rows. In the upper row (the 'up' type) a garden duplex is entered from the lower street, with a single-level home above it entered from the upper street. In the lower row (the 'down' type) a garden duplex steps down to the gardens, with a duplex above it entered from the parking. So every building has two main façades.

We rendered both streets and the gardens at eye level, so each buyer sees their own entrance. At the client's request we raised some of the cameras to show more of the back gardens. The façades: light render, wood-look cladding and glass railings.

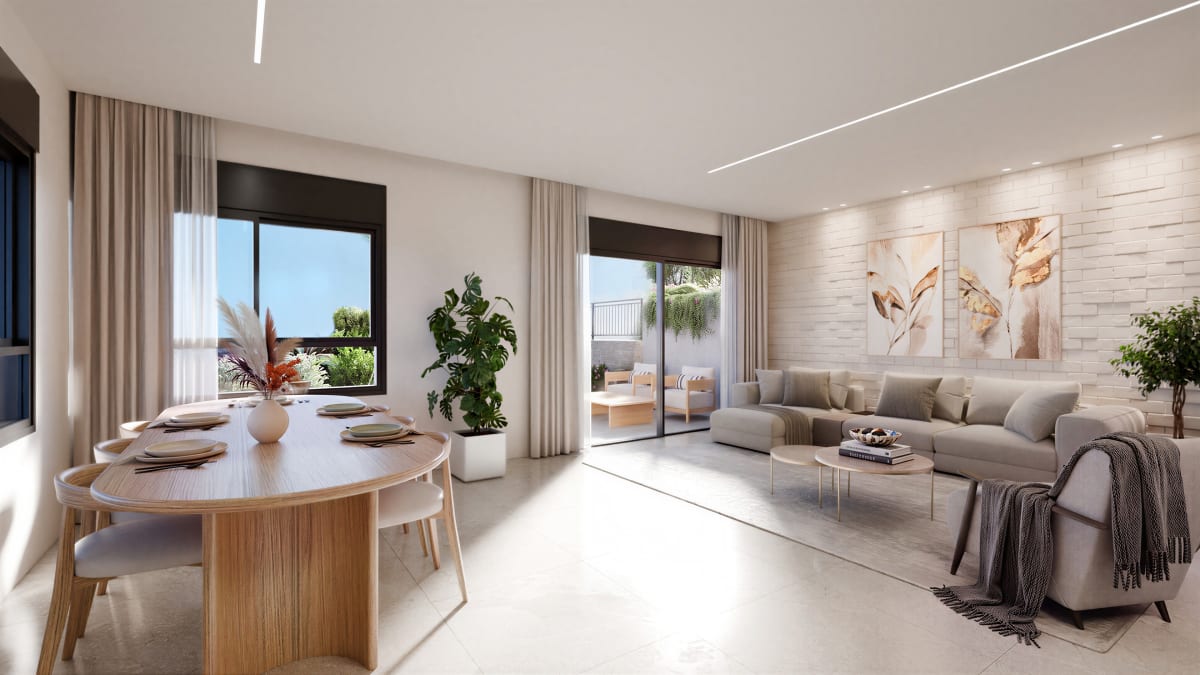
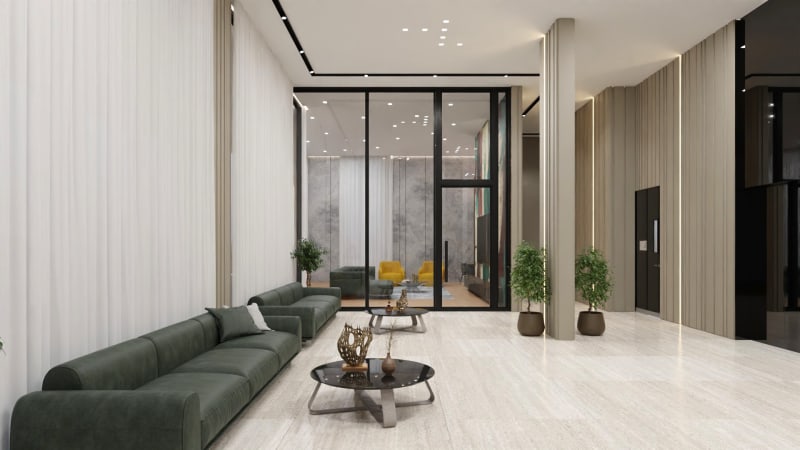
Interior rendering at Tapuach HaHadasha: living and dining area of the garden home
Interiors

From the living room to the garden and the view

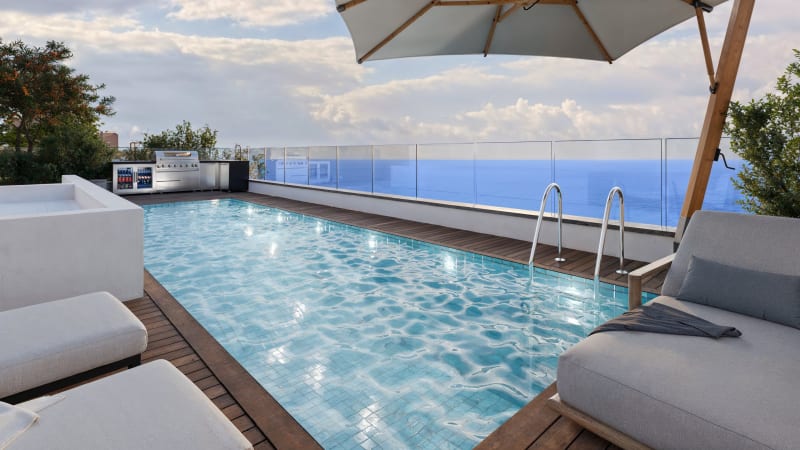
The interior renderings show the living space in both types: in the 'up' type the living and dining area opens to the garden, and in the 'down' type the kitchen and living room face the balcony and the view.

The design stays quiet: light walls, natural wood and large stone tiles, so the buyer reads the proportions and the light of the space rather than someone else's style.

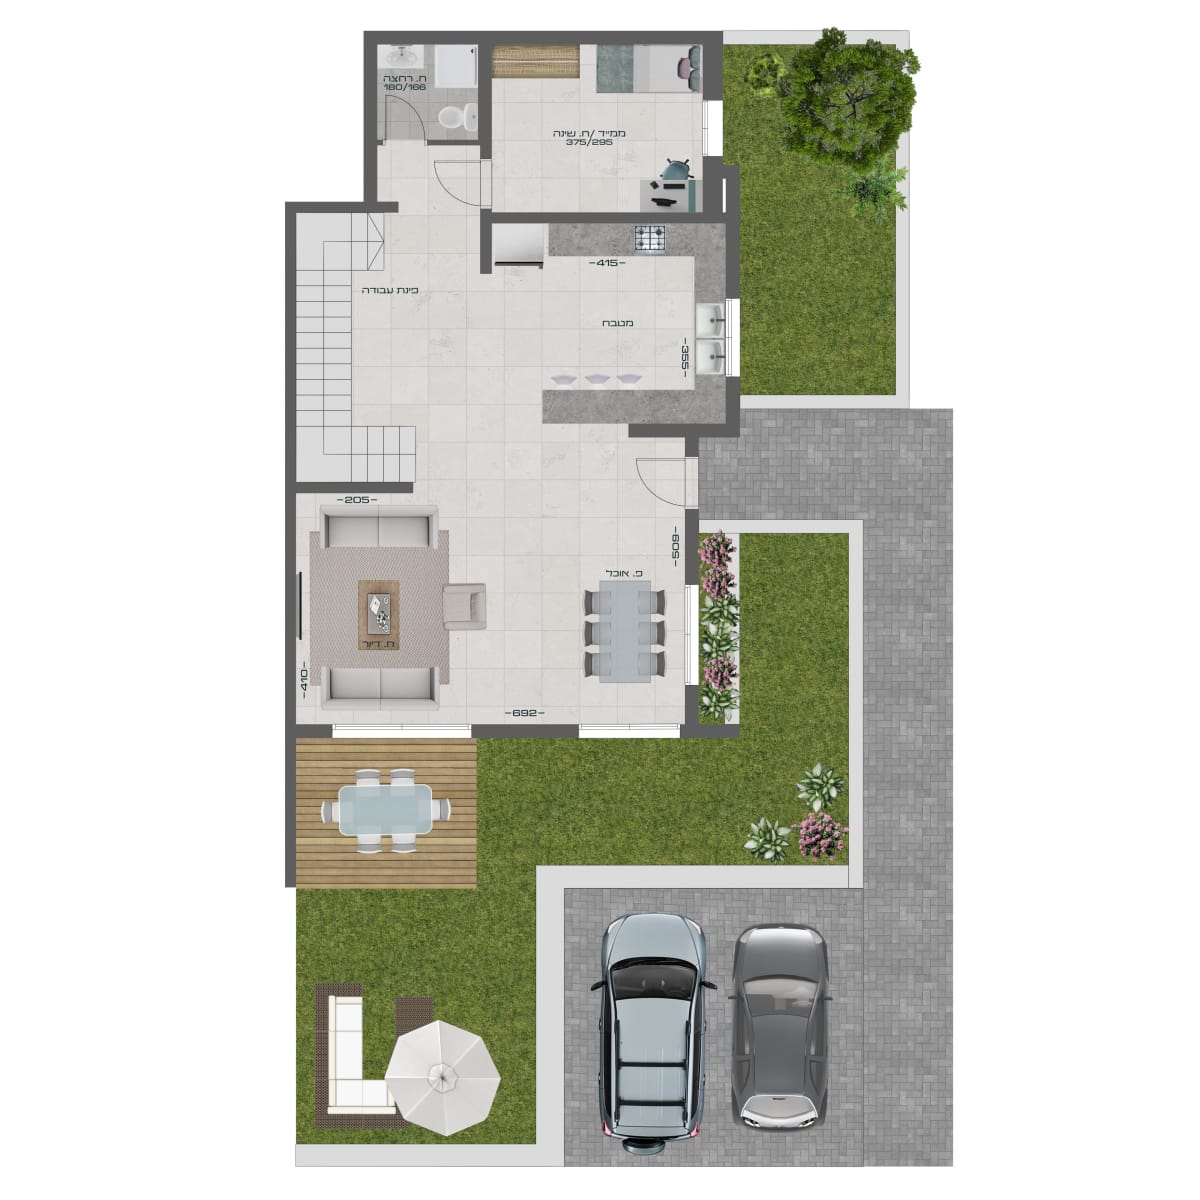
Colour sales plan at Tapuach HaHadasha: Golden type, entrance level with garden and parking
Sales plan, Golden type: entrance level
Sales plans

Four house types, one model

The sales plans come from the same model, for all four types and every level: Golden (6 rooms, duplex), Jonathan (4 rooms on one level), Pink Lady (6 rooms, garden duplex) and Hermon (5 rooms, duplex).

So the furniture, flooring and gardens on the plan match what the buyer sees in the renderings. When the design changed during the sales period, plans and renderings were updated together.

Like what you see?

We'd love to create something similar for you