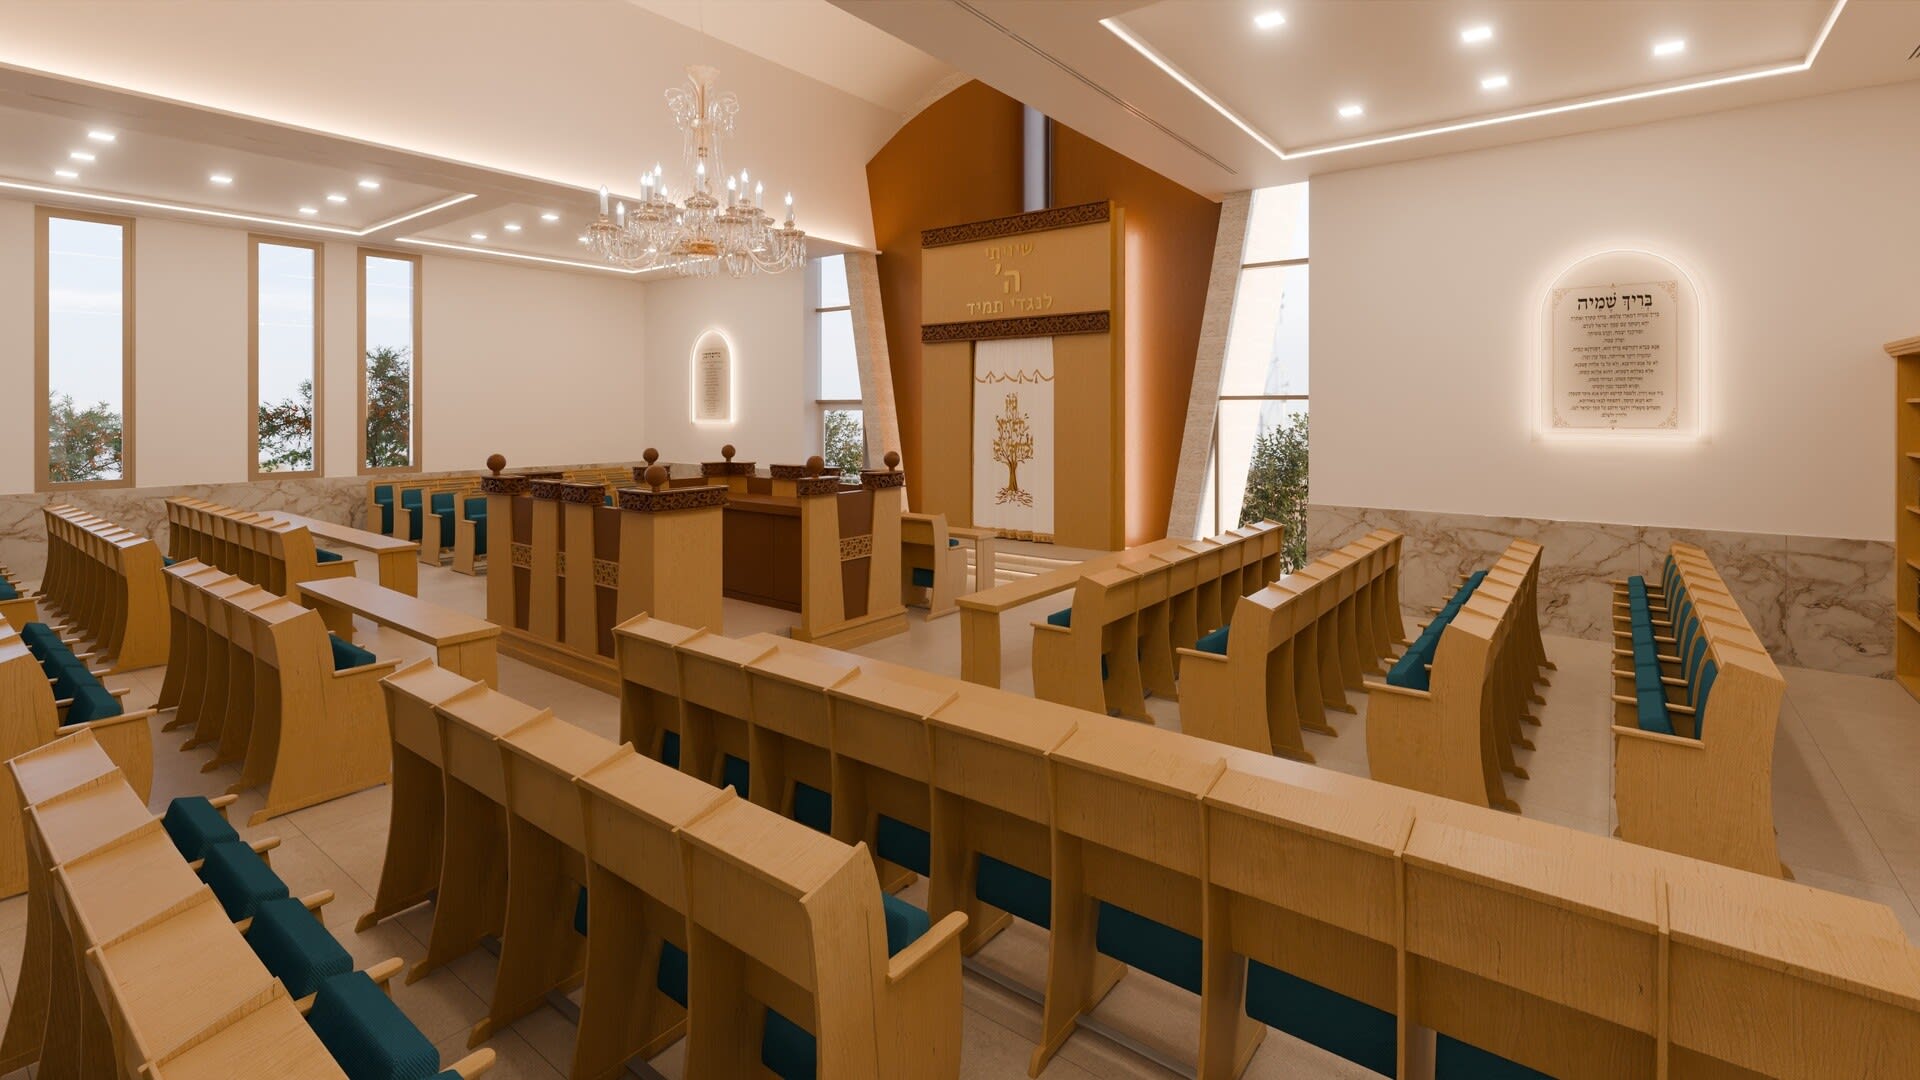
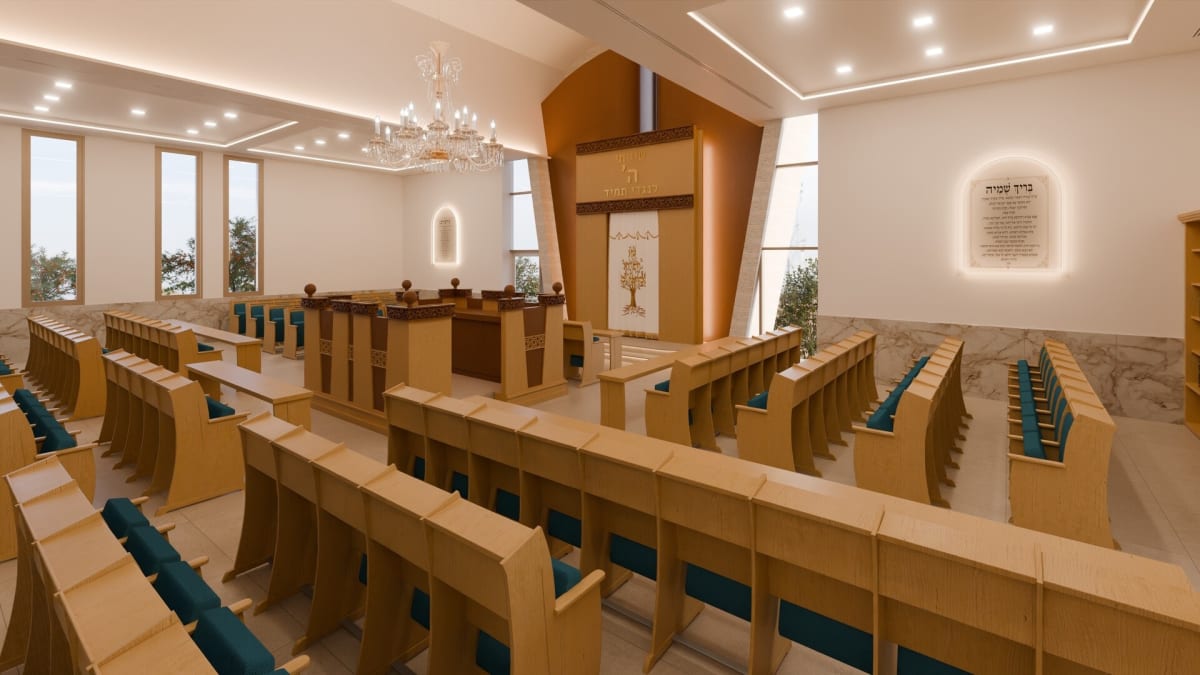
Interior renderings for a Sephardic synagogue in Neria - the Torah ark, the prayer hall, the entrance foyer and the women's section, produced for a crowdfunding campaign.
The Challenge
The community launched a crowdfunding campaign to finance the synagogue. A donor asked to contribute is usually shown a plan or an exterior rendering, and never sees the thing that actually matters to them: how the space the community will pray in is going to feel. The renderings were made for the campaign material, so they had to read as one series rather than a collection of separate images.
The Solution
We produced five interior renderings from the design drawings. The central view looks toward the Torah ark, with the bimah in front of it and tall windows on both sides bringing daylight into the front of the hall. A second view runs the length of the prayer hall, with light timber benches, turquoise upholstery repeated throughout the space, and bookcases along the wall.
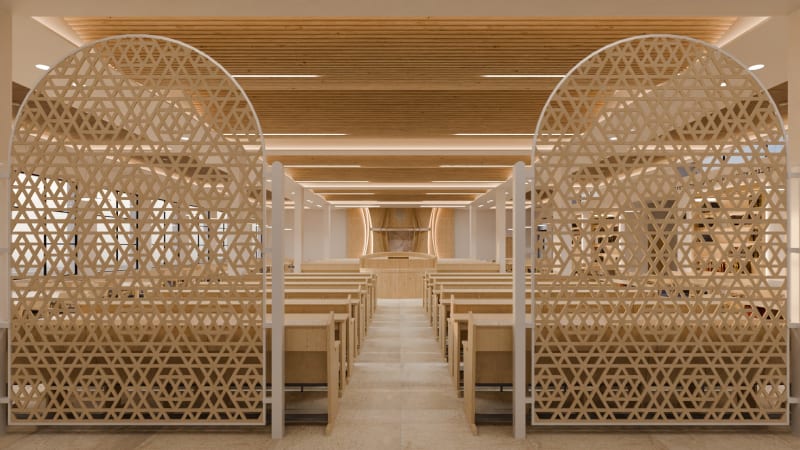
The entrance foyer got a view of its own, with its timber slat ceiling, bookcases, the inscription above the doorway and a window opening to the view. A further view shows the women’s section behind the glass partition, which keeps a connection to the hall without giving up the separation. The fifth rendering is the hand-washing area, clad in marble with the blessing carved into the wall.
All five renderings share one time of day and one colour temperature, so the set holds together wherever it appears in the donation page and the campaign material.

Like what you see?
We'd love to create something similar for you