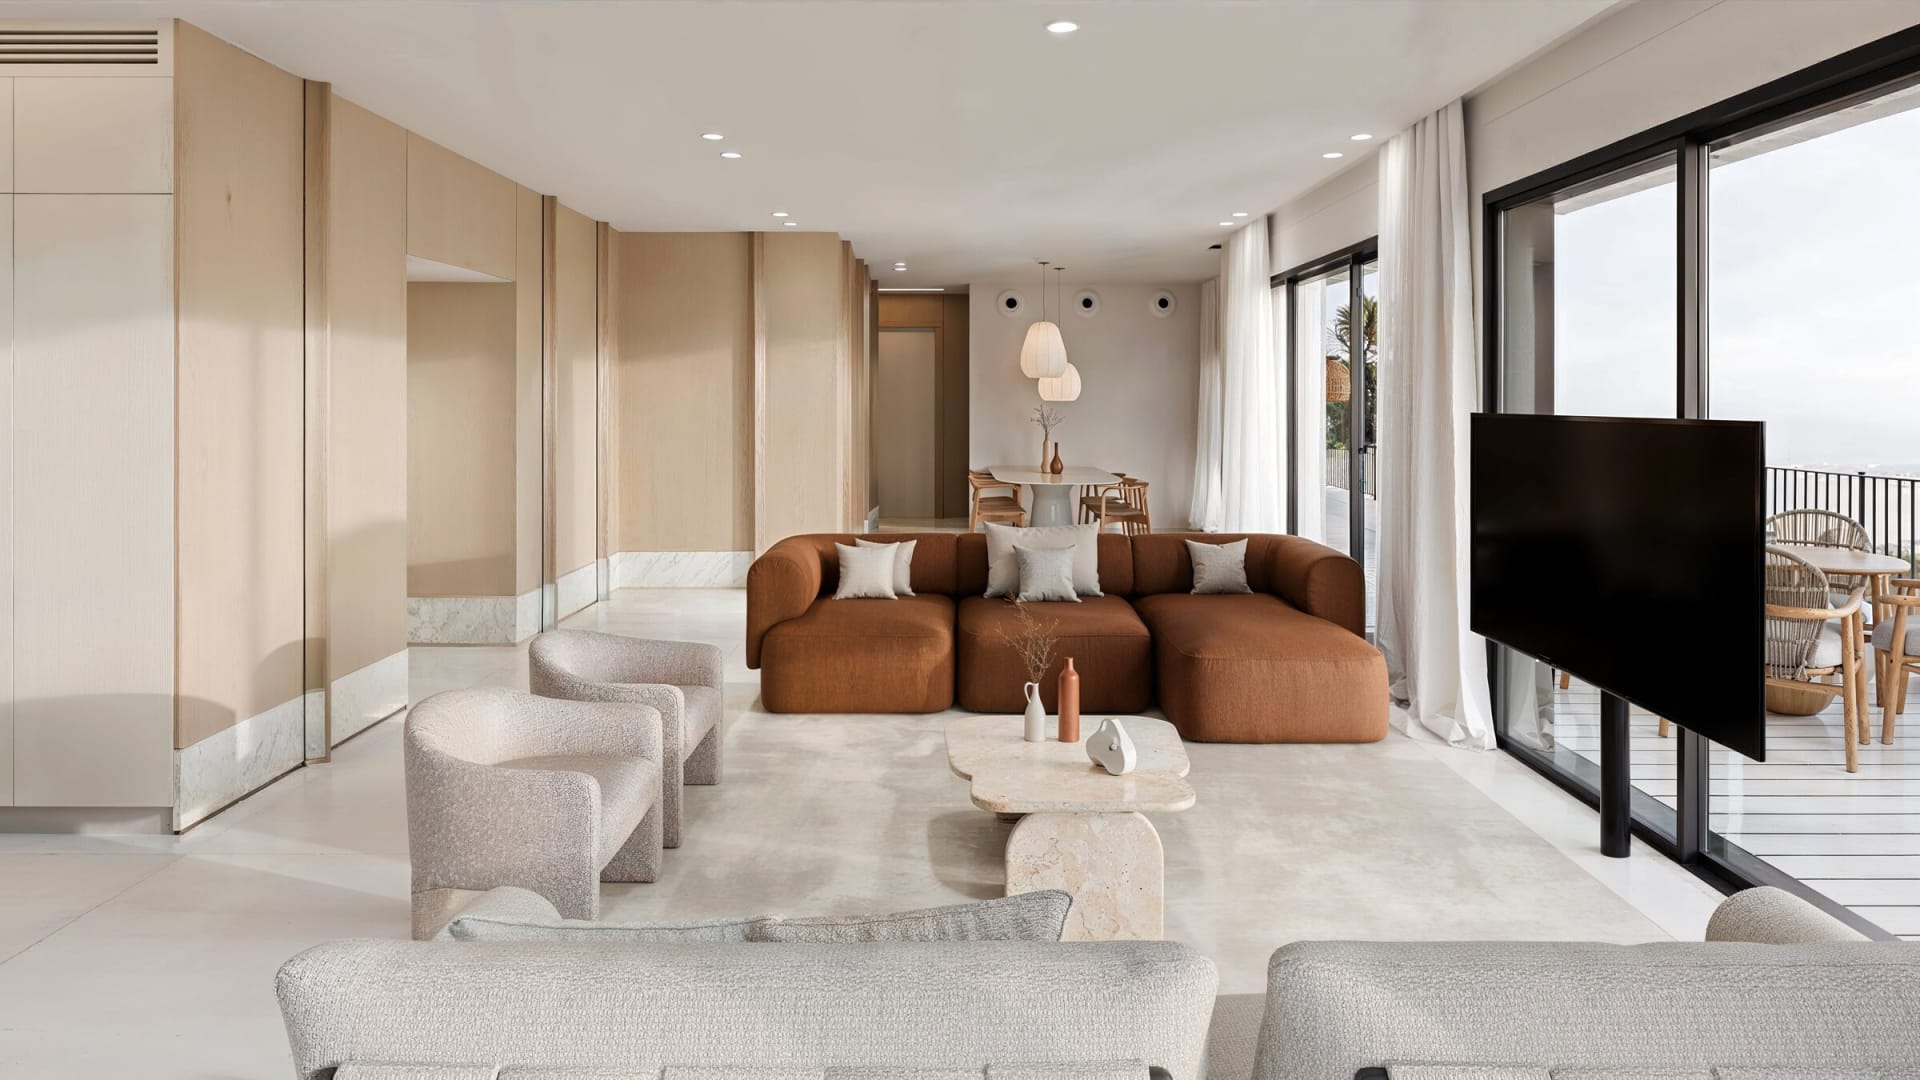
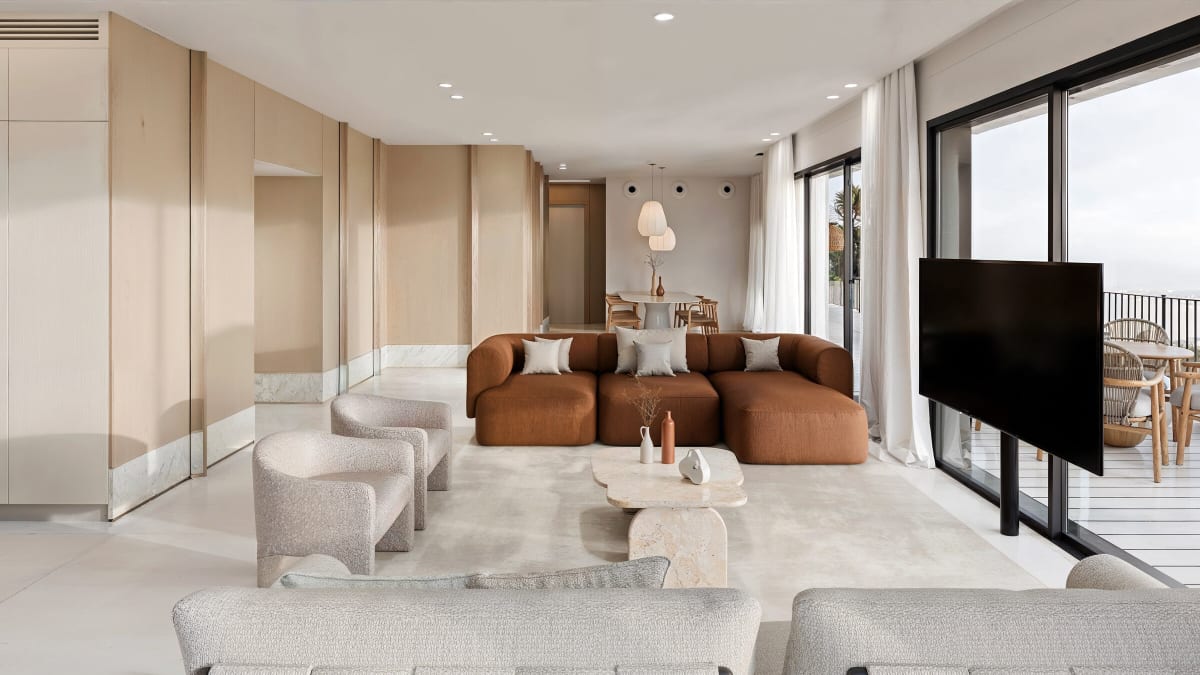
Interior renderings for the shared living space of a private apartment - living room, dining area, kitchen and terrace, in six views from every direction.
The Challenge
The living room, dining area and kitchen here sit in one space that opens onto the terrace along its full length. In a space like that every decision is visible from every other point in the room, and a joinery tone or an island shape chosen from a sample on the table does not necessarily work when seen from the far side. The designer and the owners needed to see the space from every direction before closing the details.
The Solution
Six views covering the space: from the living room out to the terrace, from the terrace back in, from the kitchen along the dining area, and from the hallway into the open space. Joinery clads the walls in pale timber and runs to the ceiling, while the island and the worktops are natural stone with grey veining. Against all that lightness the soft furniture carries only two tones, grey and terracotta, so the space does not read as monotone.
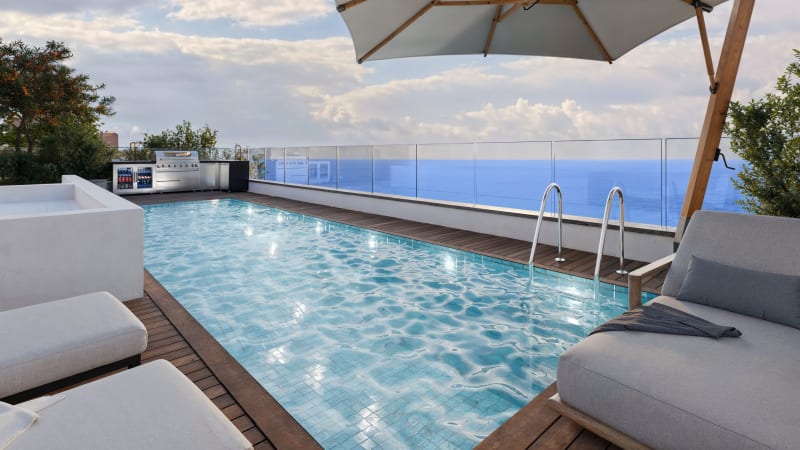
The terrace appears in almost every view, with its timber decking, glass balustrade and tree canopies at eye level, and it is what sets the light in all the other renderings. The set was used to settle the questions still open in the design, among them the treatment of the joinery wall and the material of the island.
Like what you see?
We'd love to create something similar for you