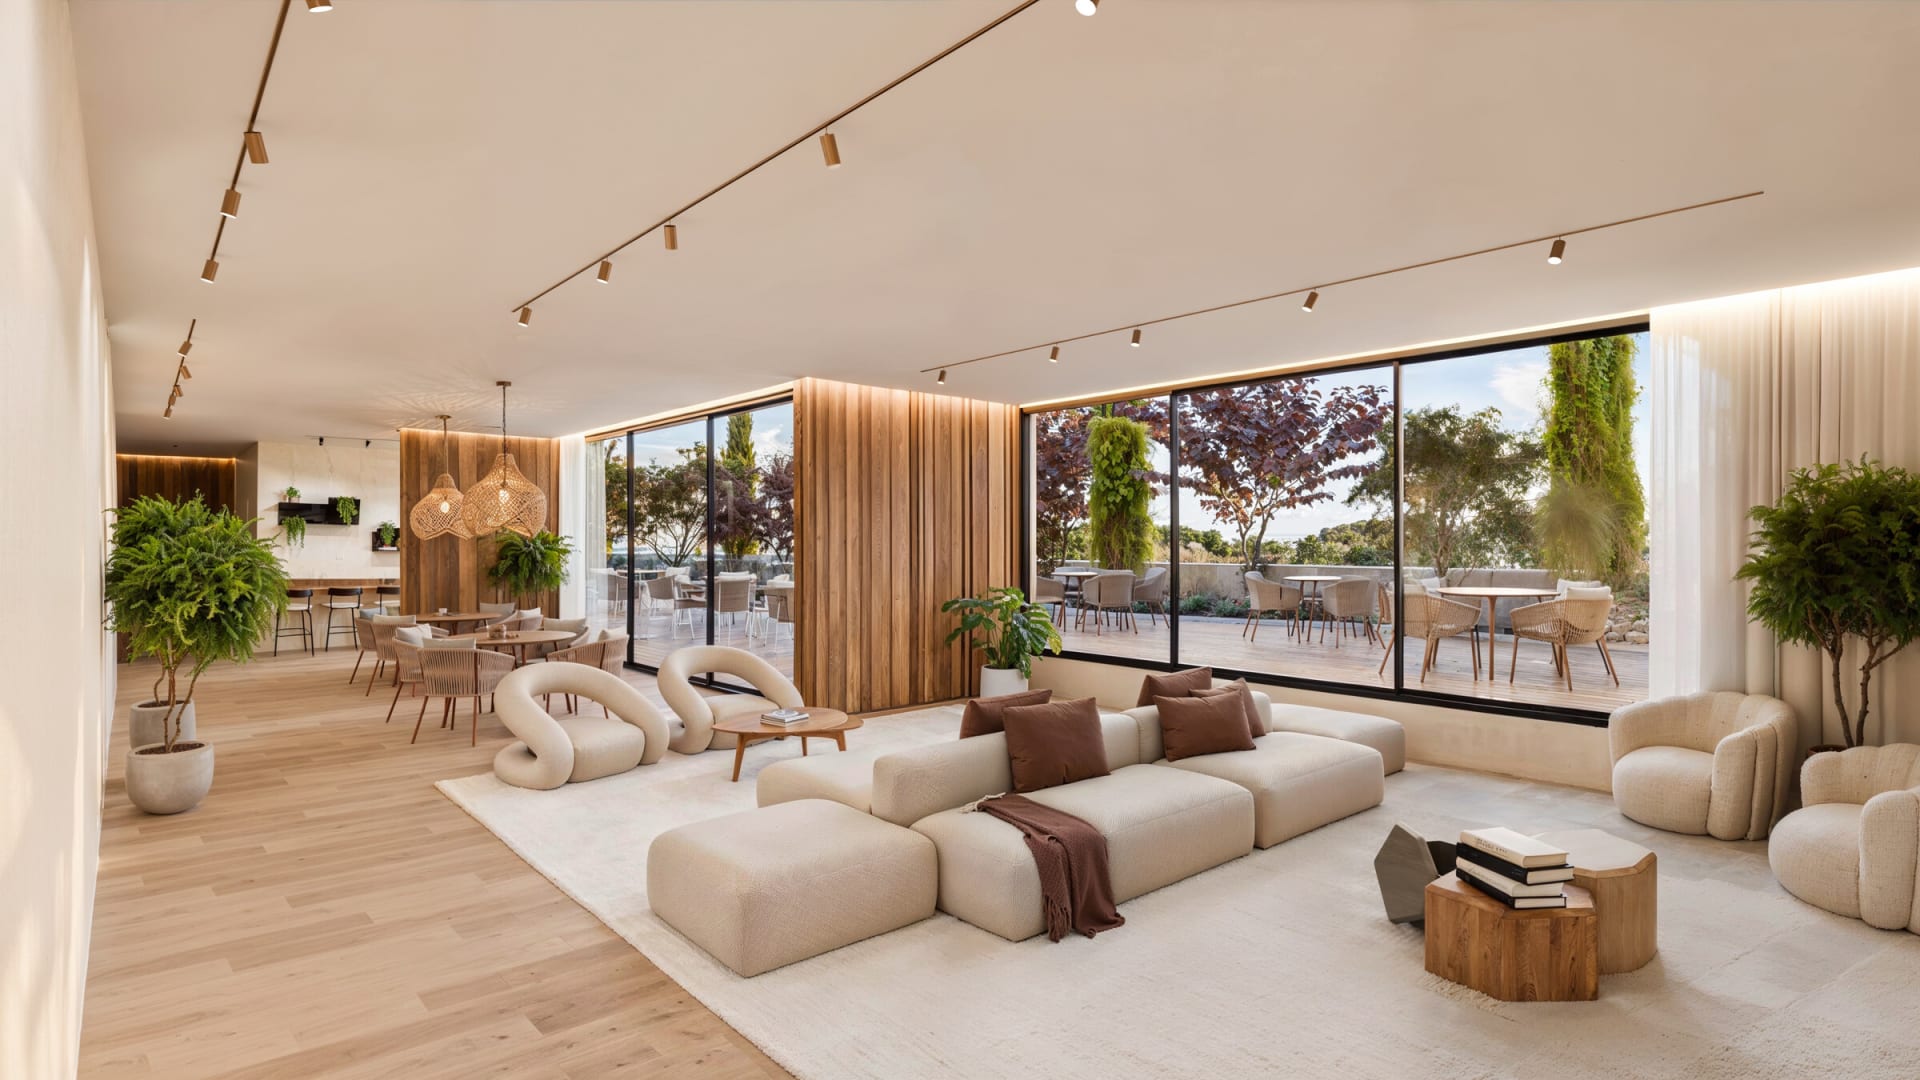
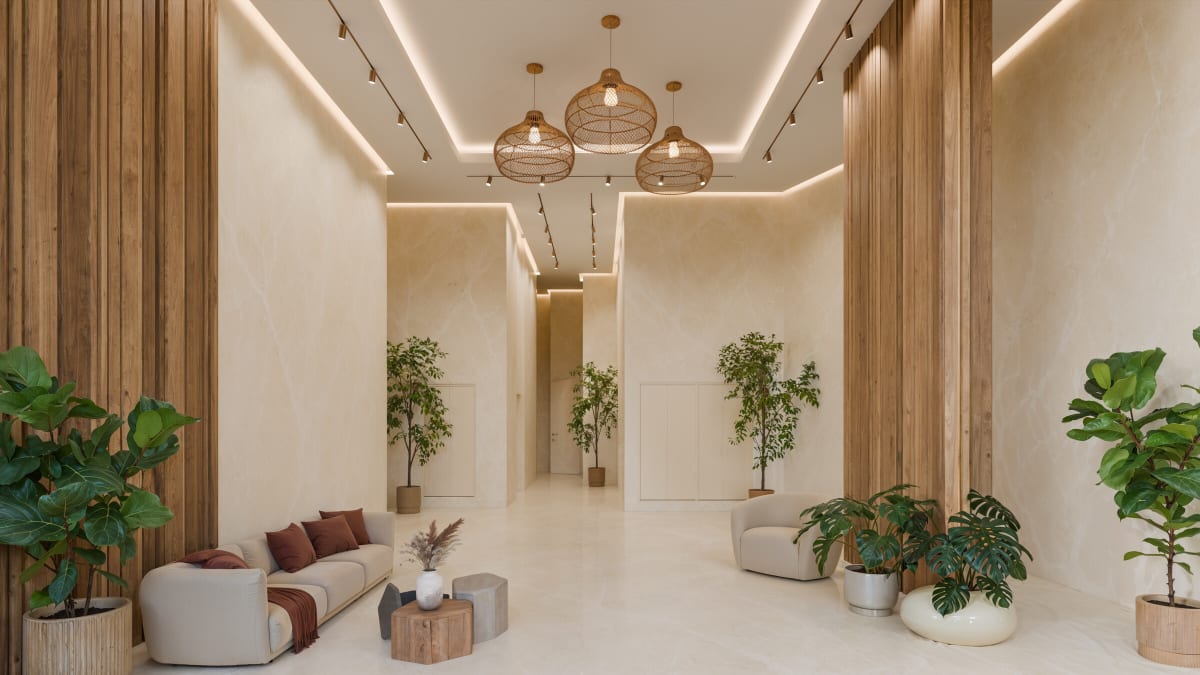
Interior renderings for a residential project in Rishon LeZion - entrance lobby, residents' club and terrace, and four apartment types in an open living space.
The Challenge
The project is sold off plan, with no show apartment. A buyer arriving at the sales office gets a marketing plan for a single unit, while the two things that set the project apart sit in the shared areas: the entrance lobby and the residents’ club. On top of that there are four different apartment types, and a buyer needs to understand the difference between them before choosing.
The Solution
We produced seven interior renderings and thirteen 2D marketing plans from the same set of drawings. Each of the four apartment types was rendered in its public living space, at the same camera height and the same time of day, so that they can be compared at the sales office without the lighting tilting the choice. In every apartment the living room, dining area and kitchen share one space that opens onto the balcony, and what changes between types is the proportion of that space and the position of the kitchen.
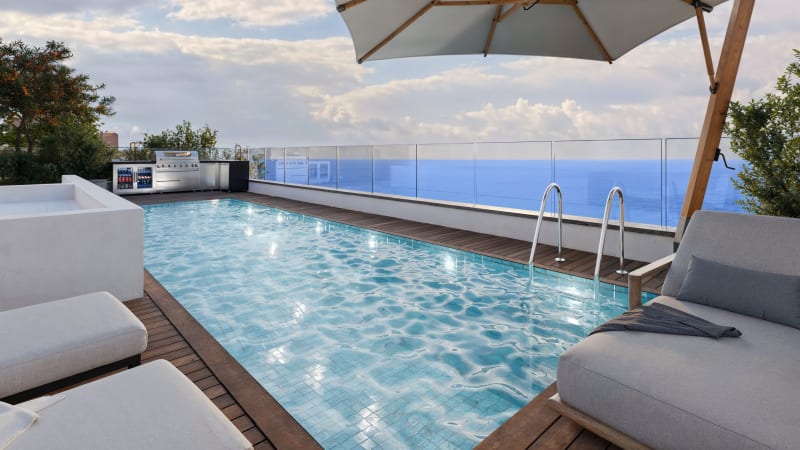
The lobby and the club were treated separately. The lobby is clad in vertical timber panels with concealed lighting and planting, and the club carries the same language into a large seating space that opens through a full-height window onto a terrace with decking, cypresses and seating clusters. The three renderings of this part share one time of day and one material palette, so that the move from the entrance through the club and out to the terrace reads as a single sequence. The renderings were also delivered at high resolution for the printed brochures.
Like what you see?
We'd love to create something similar for you